Save
Ask
Tour
Hide
Share
$499,000
11 Days On Site

129 Highbridge Road
New Ipswich, NH 03071

For Sale|Single Family Residence|Active
3
Beds
2
Total Baths
2
Full Baths
1,944
SqFt
$257
/SqFt
2021
Built
County:
Hillsborough
Listing courtesy of Sherri Smith of Monument Realty
Call Now: 603-825-6696
Is this the listing for you? We can help make it yours.
603-825-6696
129 Highbridge Road129 Highbridge Road129 Highbridge Road129 Highbridge Road
Save
Ask
Tour
Hide
Share

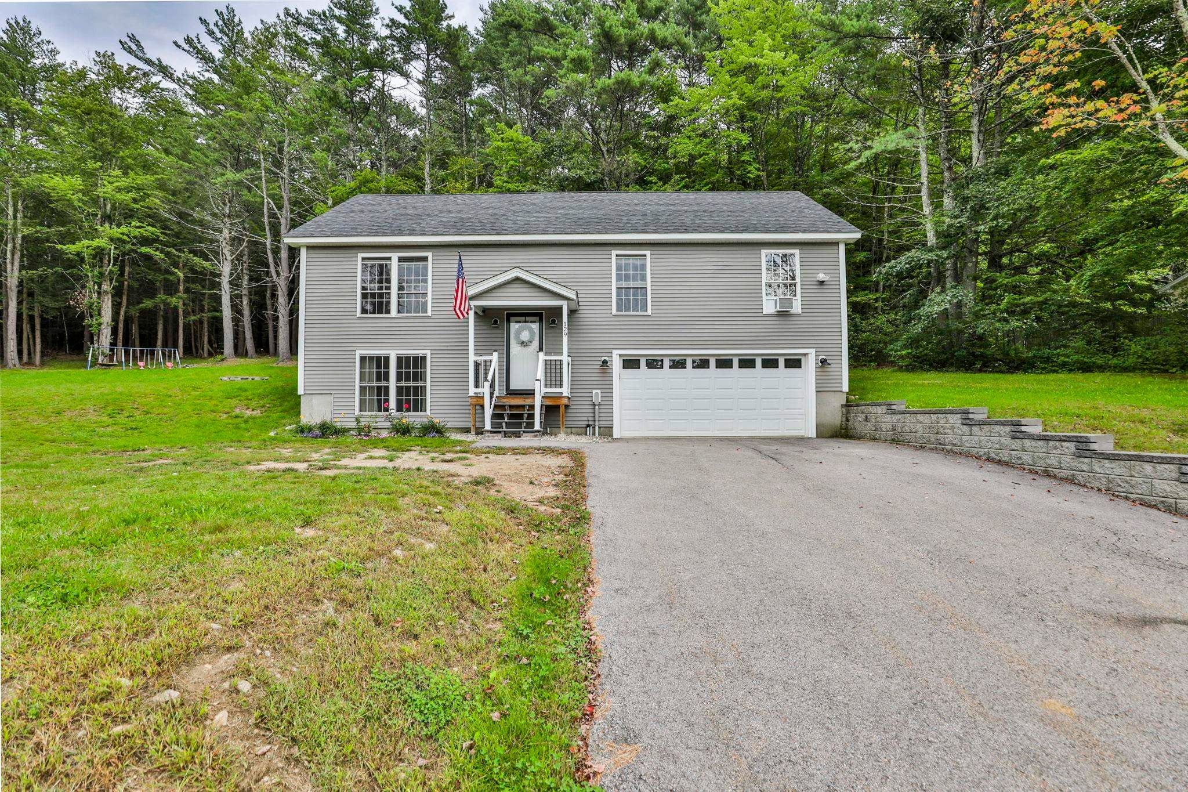
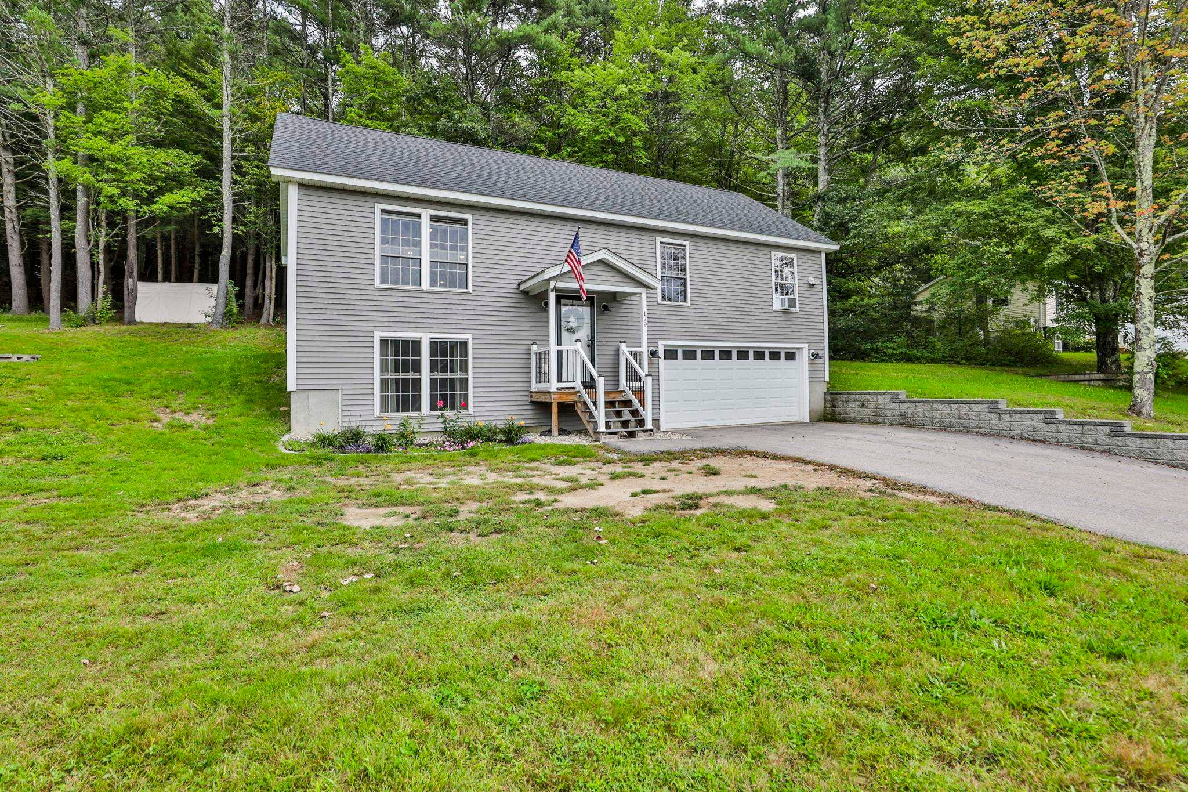
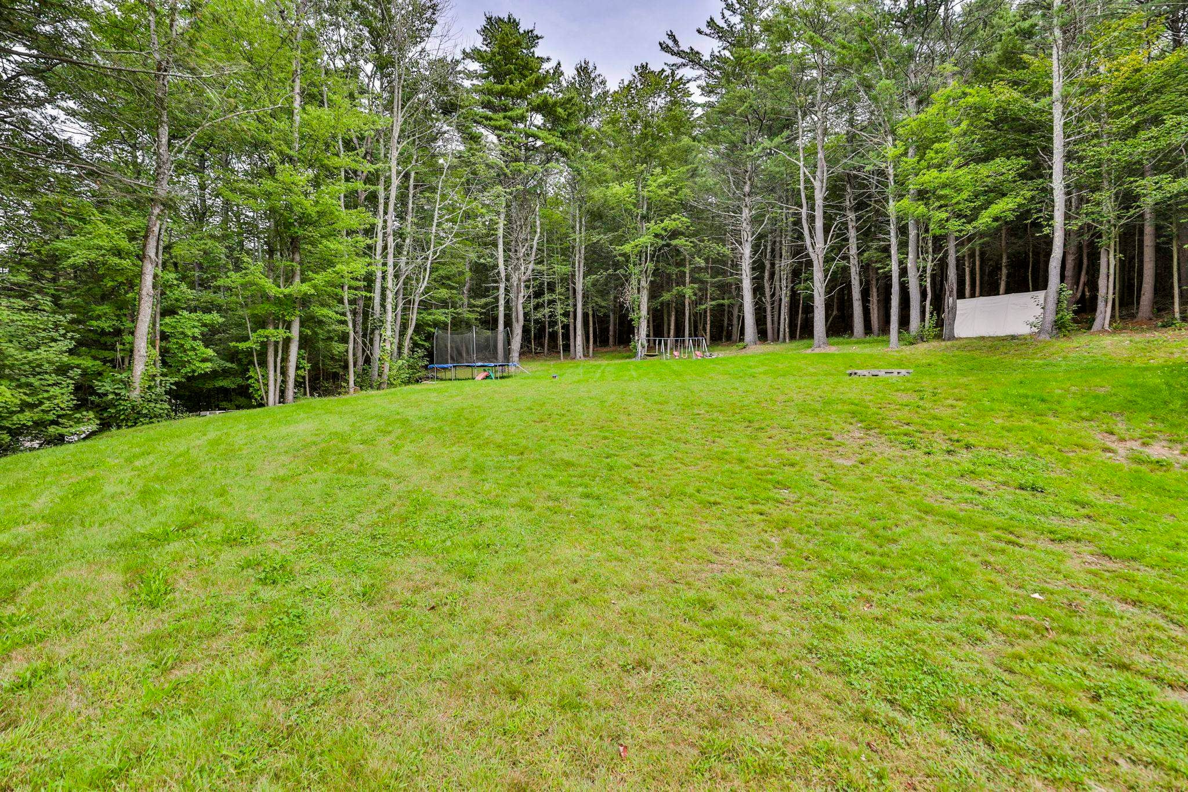
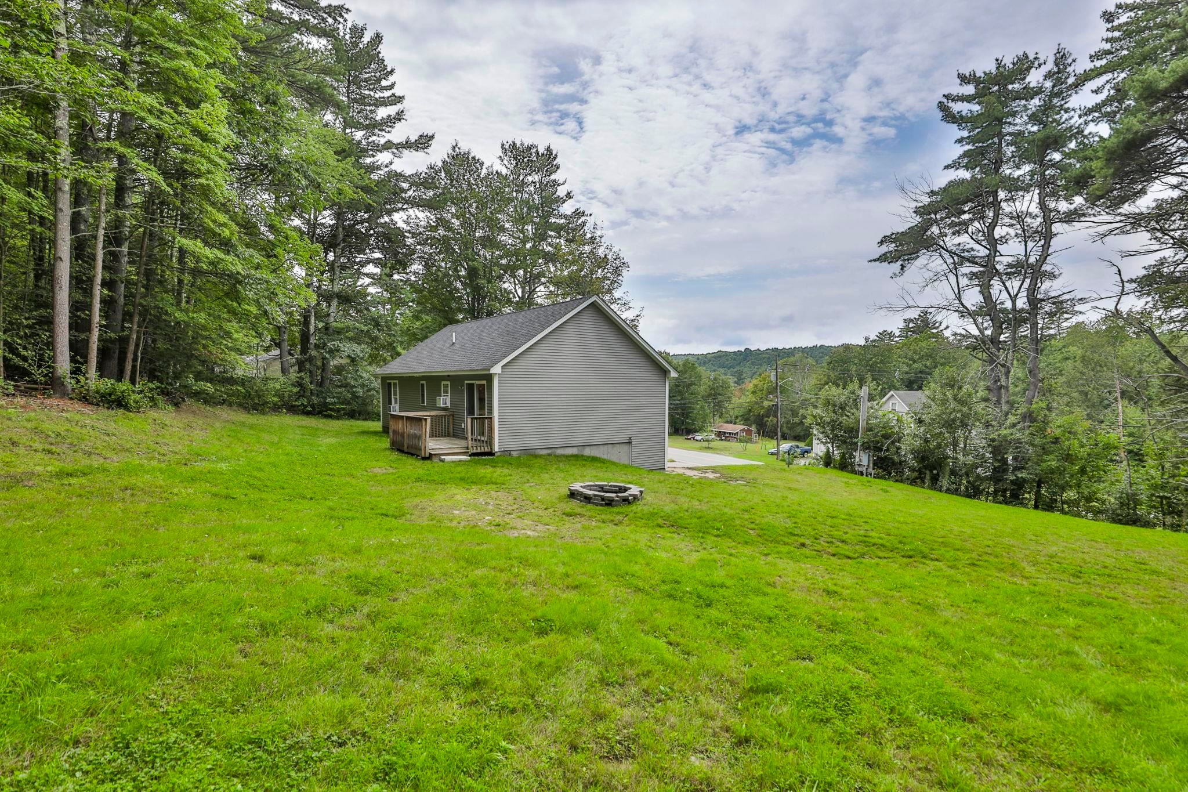
Welcome home! This move-in-ready 3-bedroom, 2-full-bath raised ranch sits on a spacious 1-acre lot, offering plenty of room for indoor and outdoor living. The bright, open-concept main living area features cathedral ceilings and durable vinyl plank flooring throughout. The kitchen boasts crisp white cabinetry, granite countertops, and stainless-steel appliances, including a refrigerator, dishwasher, microwave, and electric range. Just off the dining area, a deck provides the perfect spot for family barbecues, morning coffee, or simply relaxing and enjoying the peaceful surroundings. The primary bedroom features a private full bath, while the two additional bedrooms have convenient access to a second full bath. Oak stair treads add a warm, classic touch. The finished lower level offers flexible living space that can serve as a family room, home office, playroom, gym, or whatever best suits your needs. A 2-car under-garage provides convenient direct access to the home. Outside, you'll find a wooded area to explore along with plenty of open yard space. Don't miss the opportunity to make this beautiful property your new home in one of New Hampshire's desirable communities!

Save
Ask
Tour
Hide
Share
Listing Snapshot
Price 
$499,000
Days On Site 
11 Days
Bedrooms 
3
Inside Area (SqFt) 
1,944 sqft
Total Baths 
2
Full Baths 
2
Partial Baths 
N/A
Lot Size 
1.01 Acres
Year Built 
2021
MLS® Number 
5109116
Status 
Active
Property Tax 
$7,514
HOA/Condo/Coop Fees 
N/A
Sq Ft Source 
N/A
Friends & Family
Recent Activity
yesterdayListing updated with changes from the MLS®
2 weeks agoListing first seen on site
General Features
Acres 
1.01
Garage 
Yes
Garage Spaces 
2
Number Of Stories 
1
Parking 
PavedShared DrivewayDrivewayGarage
Parking Spaces 
2
Property Sub Type 
Single Family Residence
Sewer 
Septic Tank
SqFt Above 
1242
SqFt Below 
702
SqFt Total 
2155
Style 
Raised Ranch
Utilities 
Cable AvailableUnderground UtilitiesPropane
Water Source 
WellPrivate
Zoning 
Res
Interior Features
Appliances 
DishwasherRefrigeratorMicrowave
Basement 
FinishedPartially FinishedWalk-Out AccessStorage Space
Electric 
200+ Amp ServiceCircuit Breakers
Heating 
BaseboardHot WaterPropane
Save
Ask
Tour
Hide
Share
Exterior Features
Construction Details 
Vinyl Siding
Lot Features 
Landscaped
Roof 
Shingle
Community Features
School District 
Mascenic Sch Dst SAU #87
Schools
School District
Mascenic Sch Dst SAU #87
Elementary School
Highbridge Hill Elementary Sch
Middle School
Boynton Middle School
High School
Mascenic Regional High School
Listing courtesy of Sherri Smith of Monument Realty


Copyright 2026, PrimeMLS, Inc. All rights reserved. This information is deemed reliable, but not guaranteed. The data relating to real estate displayed on this display comes in part from the IDX Program of PrimeMLS. The information being provided is for consumers’ personal, noncommercial use and may not be used for any purpose other than to identify prospective properties consumers may be interested in purchasing.
Last checked: 2026-09-21 02:55 PM UTC
Neighborhood & Commute
Source: Walkscore
Disclosure: Community information and market data powered by Constellation Data Labs. Information is deemed reliable but not guaranteed.
Save
Ask
Tour
Hide
Share